
HOSTED BY

EXCLUSIVELY SPONSORED BY

.png)


4,080
Square Feet
5
Bedrooms
3 1/2
Bathrooms
3
Car Garage
Finished
Basement

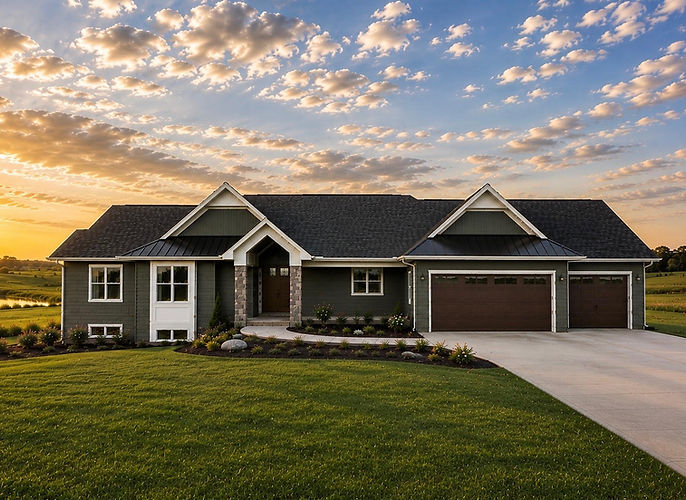
Custom Amish cabinetry throughout, real hardwood floors, a granite kitchen backsplash, wood beams, built-ins, and a hot yoga room with a sauna are just some of our favorite features in this custom-built home. Earthy neutrals and natural materials complement the high-quality craftsmanship and thoughtful design throughout.
Massive windows let in a ton of natural light and make the most of the spectacular views. In the great room, a stone fireplace is flanked by built-in shelving, while wood beams and custom ambient lighting add a cozy feel to the open-concept layout. The sunroom even has its own gas fireplace.
Downstairs, things get a little moodier and cozier with a walk-up wet bar, a second staircase connecting the unfinished space to the garage, a vault, and a full walkout to the backyard stamped concrete patio. Extra-tall triple patio doors bring the outdoors in.
The primary suite has plenty of personality too, with a custom-tiled walk-in snail shower, a pickled wood ceiling with beams, a huge closet, and his-and-hers vanities.
Every detail of this home was considered around how the owners actually live. Beautiful materials, thoughtful spaces, and smart design come together in a home that feels as good as it looks.
Thinking about building? We’d love to hear from you! We take the time to get to know you and how you live, then work with you to design a home that fits just right. Our goal is to build homes that are livable, functional, beautiful, and timeless: homes that look great, but more importantly, are great to live in.